A graduation museum for Maçka Park that turns the history of building technology into an exhibit in itself, from site analysis and concept diagrams to the final jury.
DWG A-102 · PLAN
ARC3002 · Third yearSüleymaniye, Istanbul
The Gem: School of Astronomy & Archaeology
A vocational school about the study of the sky and the ground, organised as a spiral that rises toward the stars and descends into the earth.
DWG A-103 · ELEVATION
ARC3001 studioBeyoğlu, Istanbul
Environmental Awareness Youth Center
Shaped by the sun and the wind, the building collects and re-uses rainwater, making sustainability something young people can see and touch.
DWG A-104 · PLAN
Arab Engineering BureauThe Pearl, Doha2022
Villa at The Pearl
A full conceptual design for a private villa, from first sketch to visualisation, alongside concept work for tourist centres in Oman.
DWG A-105 · PLAN
LACASA ArchitectsDoha2020
Residential Compound Clubhouse
Full responsibility for a compound clubhouse, from concept to final plan: an efficient, multifunctional design in AutoCAD drawings and renders.
DWG A-106 · STREET ELEVATION
Municipality of KastamonuKastamonu, Türkiye2019
Street Rehabilitation, Kastamonu
A team project with the municipality to restore the facades of deteriorating buildings and add social installations that bring the street's community back together.
DWG A-107 · MASSING
MyHome ArchitectureQatar & Türkiye2023 – 2024
Residences, offices & a boutique
Sole author of design proposals for a private residential compound, a corporate office and a boutique shop, with BOQ support and client site visits across Qatar and Türkiye.
From the sketchbook
A-200Drawings & artwork
Study 01 · ArchStudy 02 · DomeStudy 03 · StairStudy 04 · Courtyard tree
Hand drawings, presentation boards and artwork from Sarah's studio years and practice.
Profile
A-300Background & practice
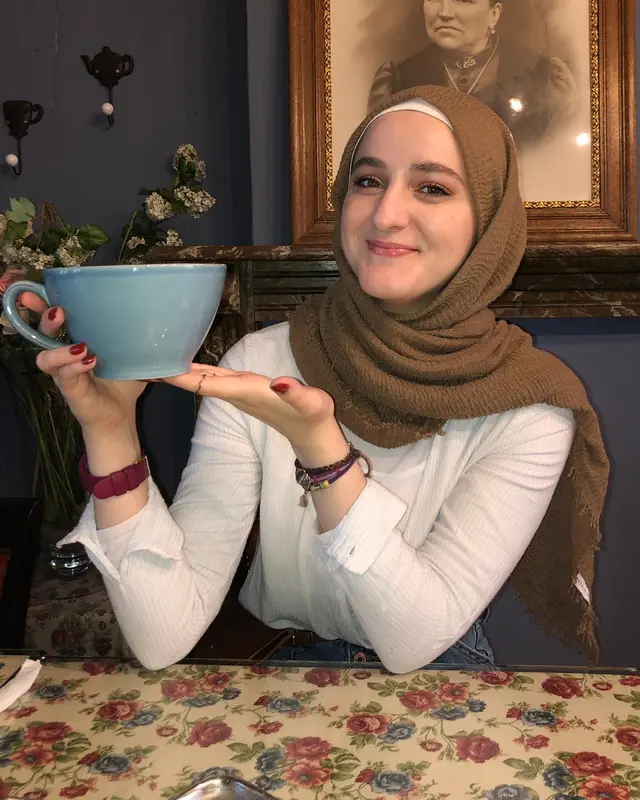
A Syrian American architect raised in the Middle East, who loves concept development and growing a creative idea into a built reality.
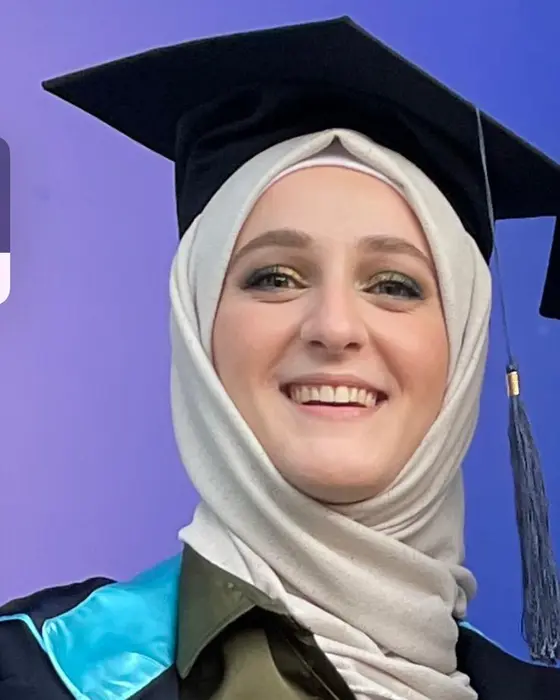
Sarah studied architecture at Bahçeşehir University (BAU) in Istanbul, where she ranked first in the Faculty of Architecture and Design, earned an honour certificate every semester and graduated with the highest GPA in architecture.
She has practised between Doha and Istanbul, handling design proposals from first concept to client presentation, and now works from Houston, Texas. She is passionate about constantly learning and trying new things, and works fluently in Arabic, English, Turkish and French.
Led design proposals for a residential compound, a corporate office and a boutique; BOQ support for clients in Qatar and Türkiye; represented the firm at the Build Your House exhibition.
2021 – 2024
Client Relations Manager, IntesharDoha, Qatar
Research, presentations and relationships with clients and partners.
2022
Architect, Arab Engineering BureauDoha, Qatar · internship
Worked across conceptual, detail, interior and graphic design; full conceptual design of a villa at The Pearl.